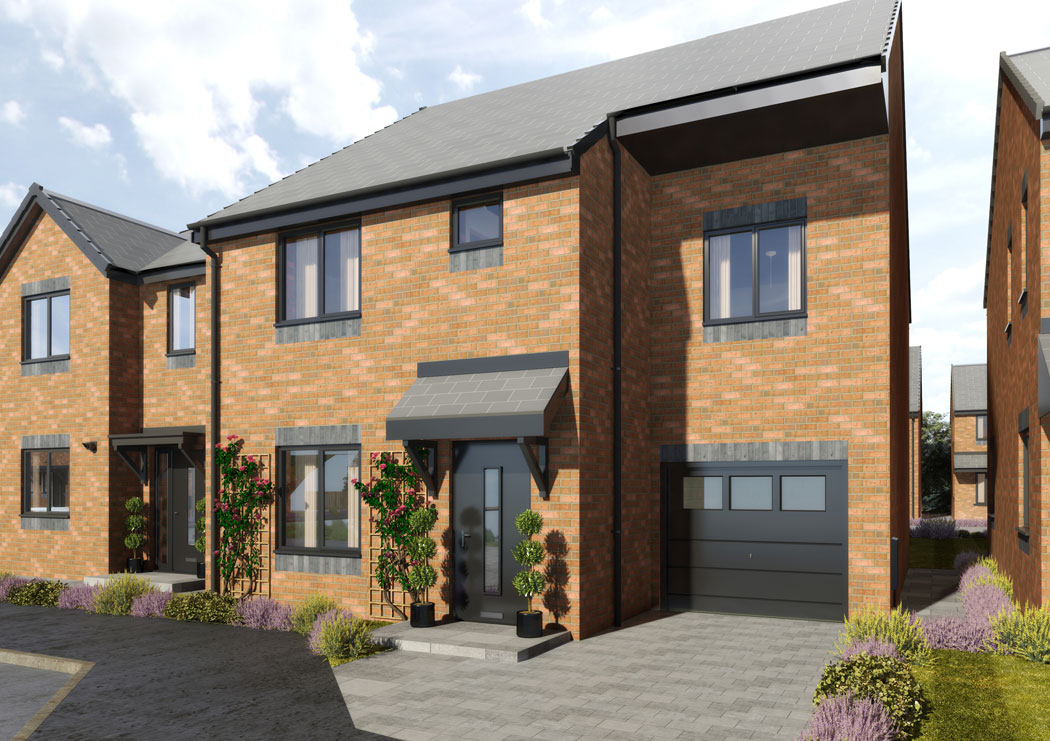
The Gibside is a superb four bedroom detached home with single integral garage ideal for families who want a little extra space.
The entrance hallway provides access to the living room and a spacious kitchen/breakfast room leading to separate utility room and downstairs WC. The kitchen has french doors to the garden which makes alfresco dining easy, whilst the handy utility room provides a useful space for laundry.
Upstairs are four good sized bedrooms, the master having an ensuite shower room and dressing area. Two other double bedrooms, a good sized fourth bedroom and a bathroom complete the upstairs accommodation. There is also useful store/linen cupboard access with access off the landing.
Key Features
- Four-bedroom detached home with a built-in garage, great for families.
- Bright living room and large kitchen with space to eat.
- French doors open from the kitchen to the garden, perfect for outdoor meals.
- Main bedroom has its own bathroom and dressing area.
- Handy extras like a utility room, downstairs toilet, and upstairs storage.
Floorplans

Ground Floor
4.87m x 3.37mKitchen
4.68m x 3.64m
Garage
5.29m x 2.65m

First Floor
Bedroom 1
3.93m x 3.15m (min width)
Bedroom 2
4.09m x 2.96m
Bedroom 3
3.74m x 2.60m (min width)
Bedroom 4
3.19m x 2.36m (min width)
Located in stunning open countryside
Located in stunning open countryside lies the village of Marley Hill, which is just 6 miles to the south-west of Newcastle city centre.
There are a number of excellent schools, access to good local shopping, and easy transport links to the Metrocentre and Western bypass.
Download the Brochure
We are delighted that you have entrusted us to be a part of one life’s most important decisions. We hope that your new home will be a place of love, hope and dreams.