
The Berkeley
Beck View
5 bedrooms
from ✨🏡 Your Dream Home Awaits – Only 4 Homes Left at £720,000 with a generous £36,000 Deposit Boost. Act now! 🔥
Beck View
5 bedrooms
from ✨🏡 Your Dream Home Awaits – Only 4 Homes Left at £720,000 with a generous £36,000 Deposit Boost. Act now! 🔥

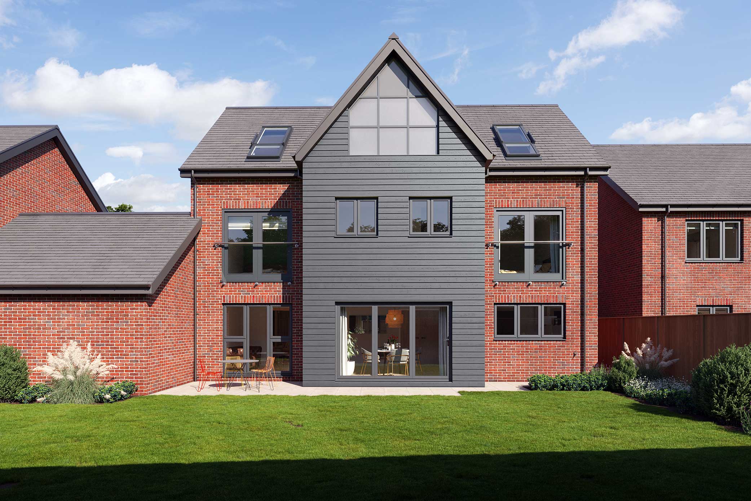
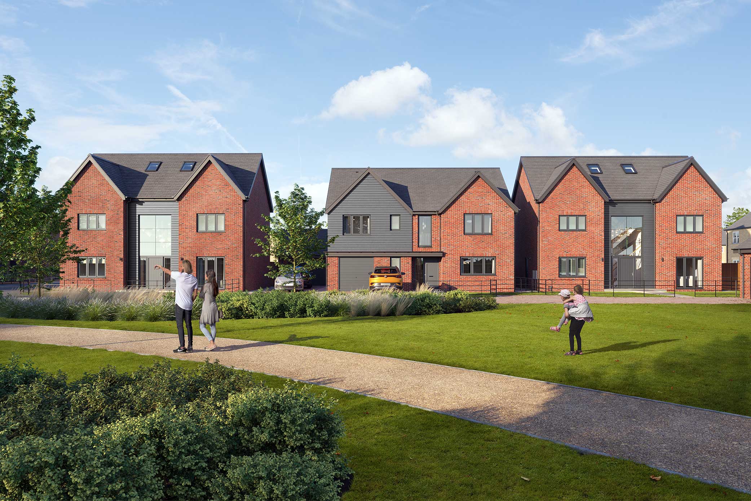
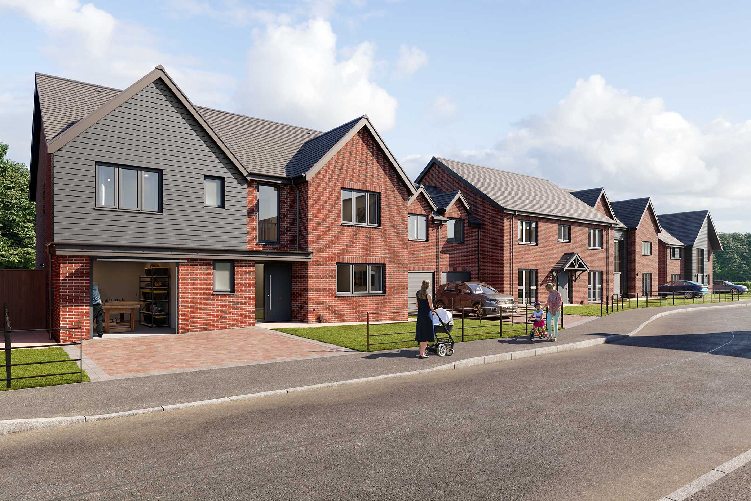
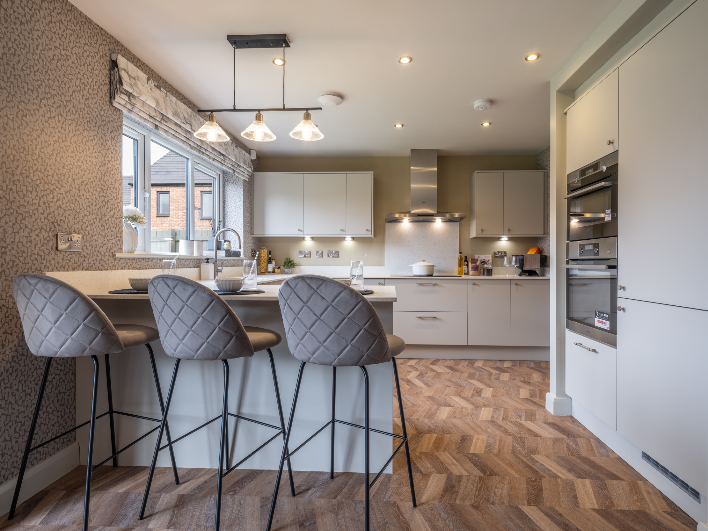

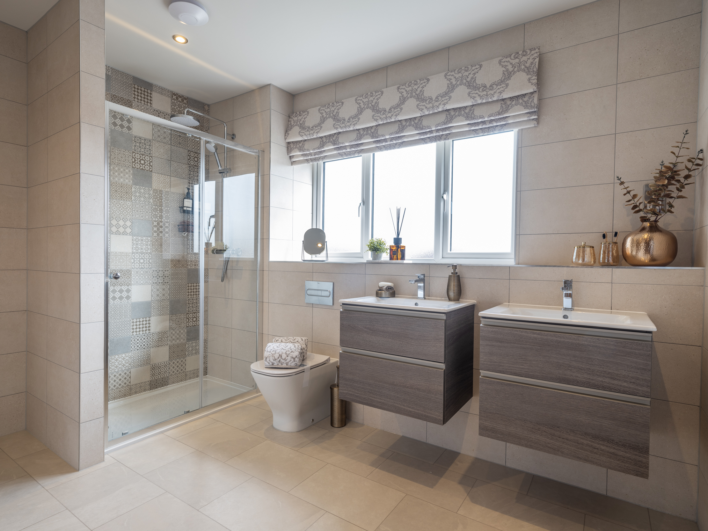
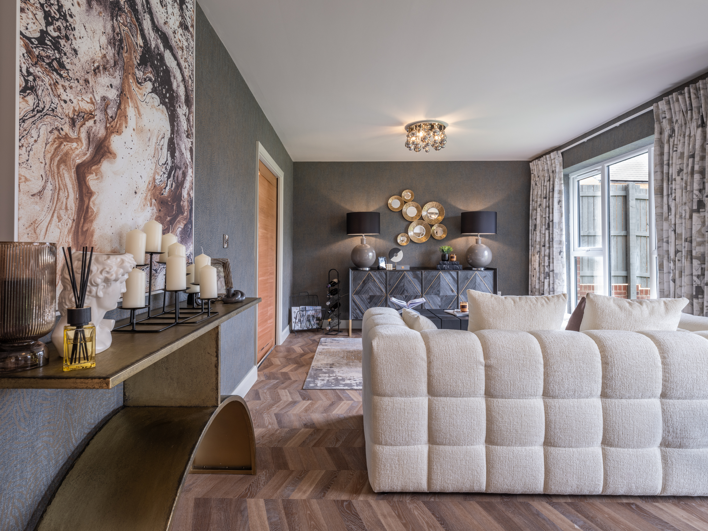
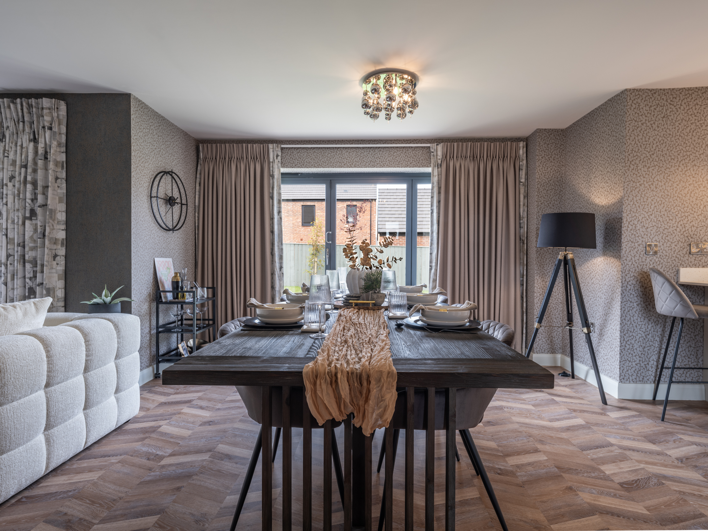
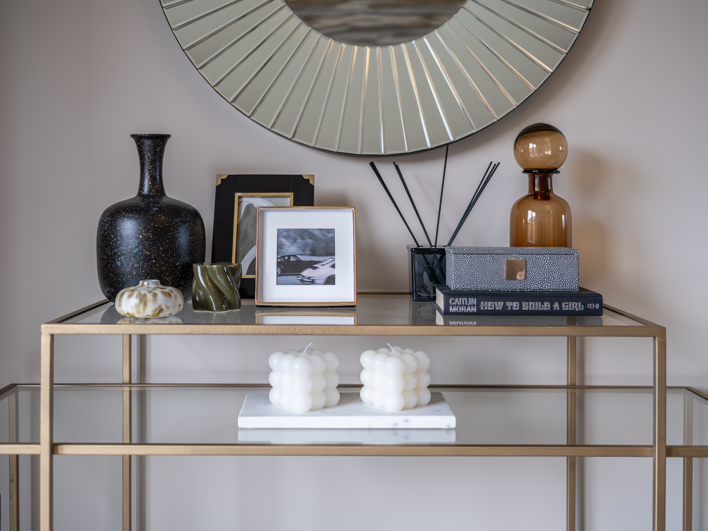
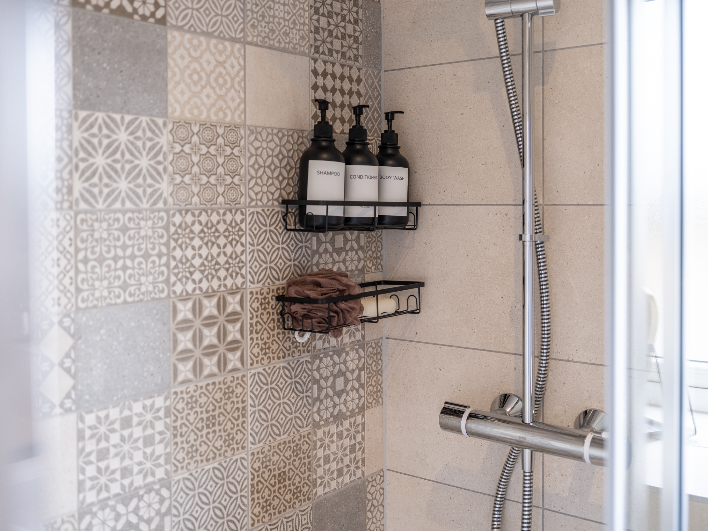
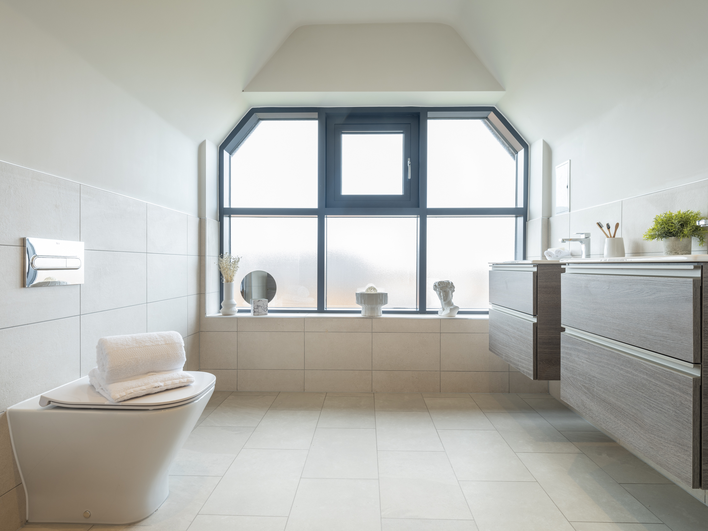
The Berkeley is a striking detached home with five bedrooms and an abundance of flexible living space, with a separate double garage and a west facing garden overlooking the picturesque Saltergill Beck.
The ground floor comprises a luxury fitted kitchen and an open plan dining area with feature bi fold doors overlooking the surrounding countryside, and family living space. There is also a separate lounge, suitable for more formal entertaining and a snug / study.
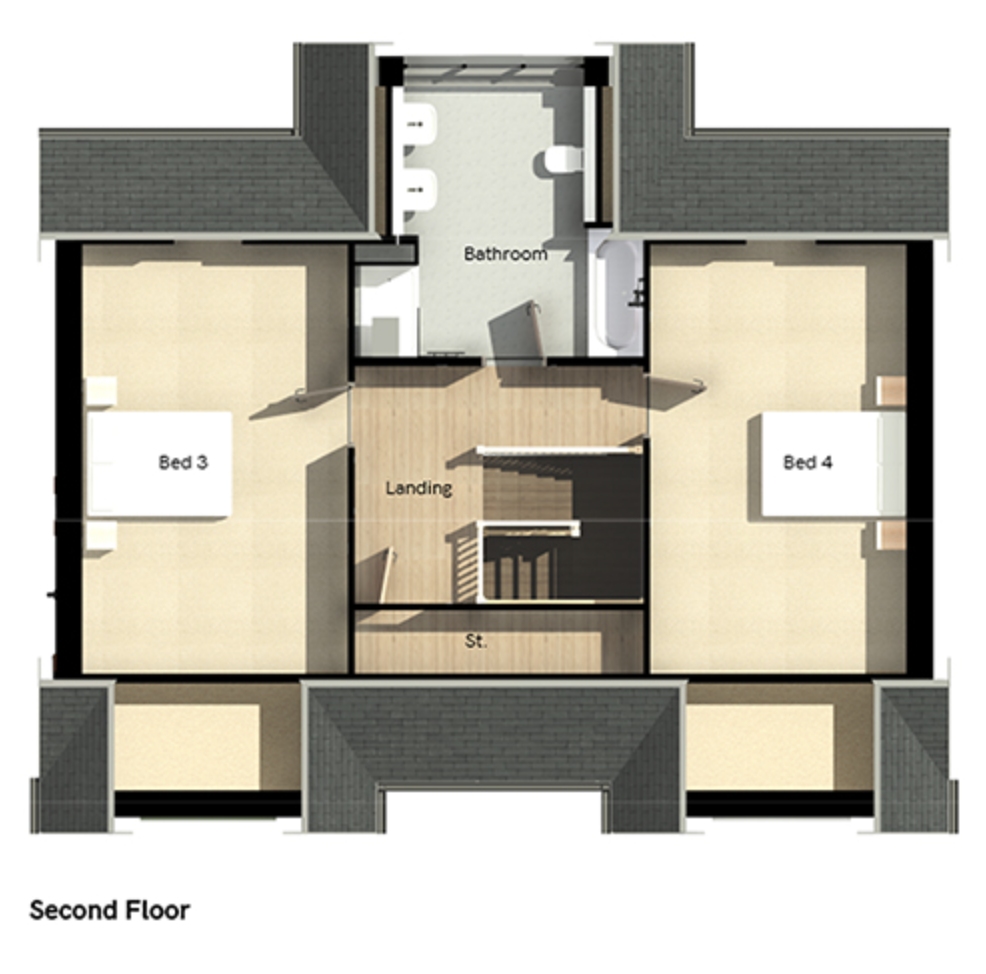
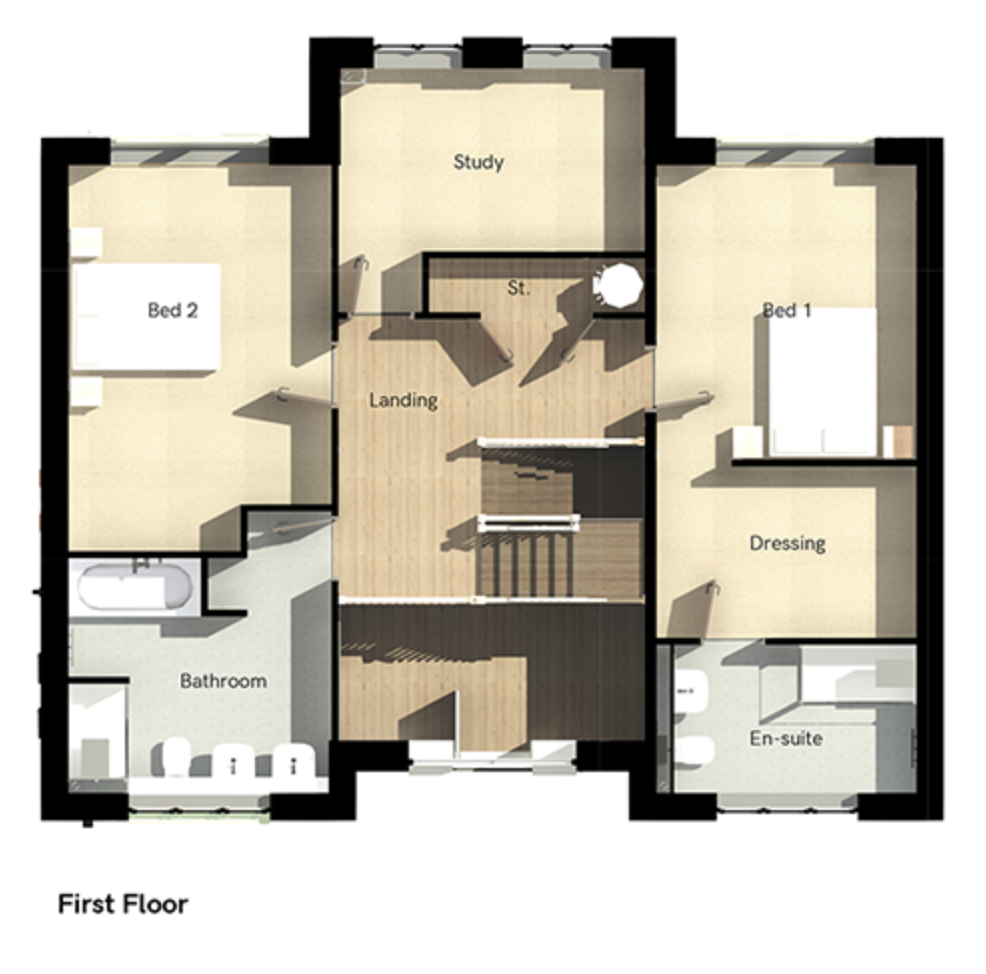
On the first floor at three substantial double bedrooms, one of which could work perfectly as a private study, and a family bathroom. The Master Bedroom has an ensuite bathroom and Dressing Room and on the second floor are two further substantial double bedrooms and an additional family bathroom.
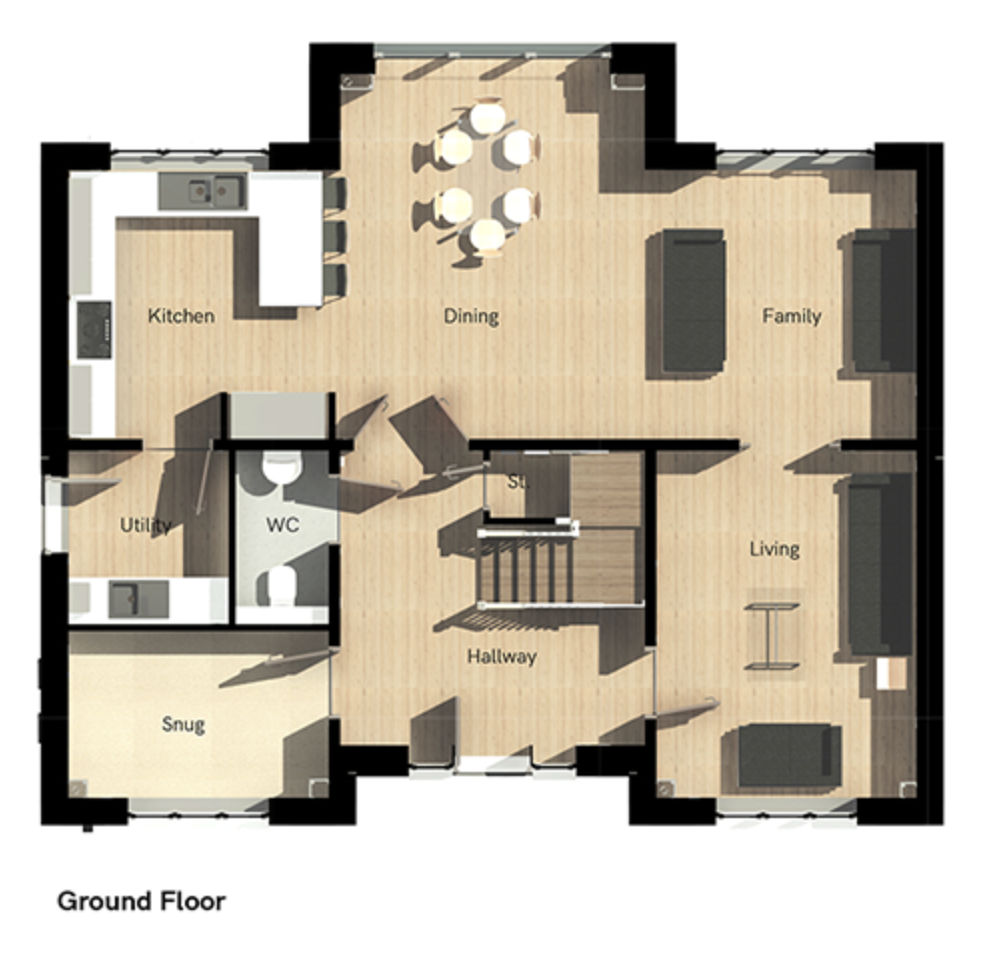
Dining: 4.30m x 4.69m
Family Room: 3.25m x 3.45m
Hall: 3.9m x 3.79m
Kitchen: 3.33m x 3.45m
Living Room: 3.34m x 4.46m
Snug: 3.34m x 2.15m
Utility: 2.06m x 2.22m
WC: 1.19m x 2.22m
Bathroom: 3.37m x 3.61m
Bedoom 1: 3.34m x 3.78m
Bedroom 2: 3.37m x 4.96m
Dressing Room: 3.34m x 2.2m
Ensuite 1: 3.34m x 1.90m
Landing: 3.93m x 3.65m
Store: 2.77m x 0.70m
Bedroom 5/Study: 3.92m x 3.13m
Bathroom: 3.78m x 3.56m
Bedroom 3: 3.52m x 5.68m
Bedroom 4: 3.39m x 5.67m
Landing: 3.79m x 3.15m
Store: 3.79m x 0.83m